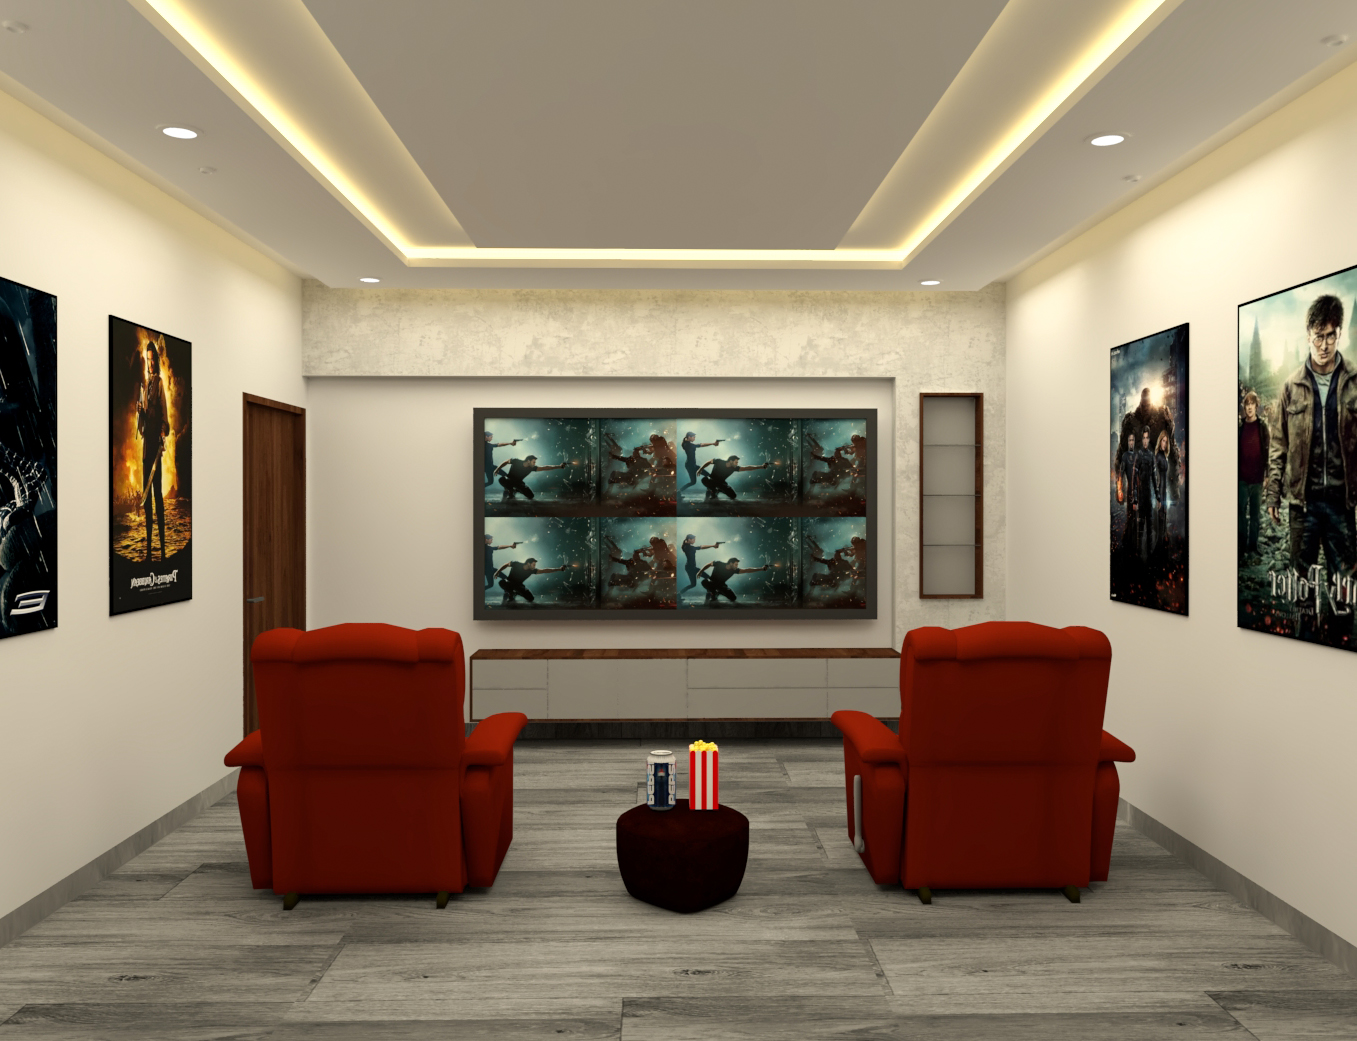
Click to expand
Residential
La Paloma
Mokila, Hyderabad
Location
Mokila, Hyderabad
Project Type
Residential
Design Scope
Architectural Villa Interior & Spatial Planning
Aesthetic Style
Spanish Villa Warmth Meets Modern Craft
Design Narrative
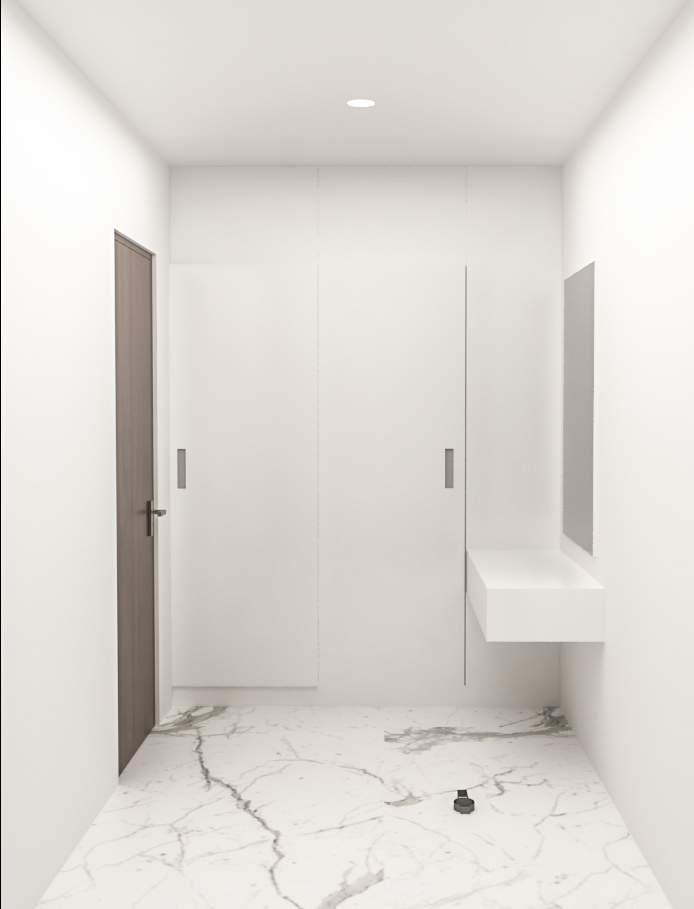
Thoughtful Spatial Planning & Curated Joinery
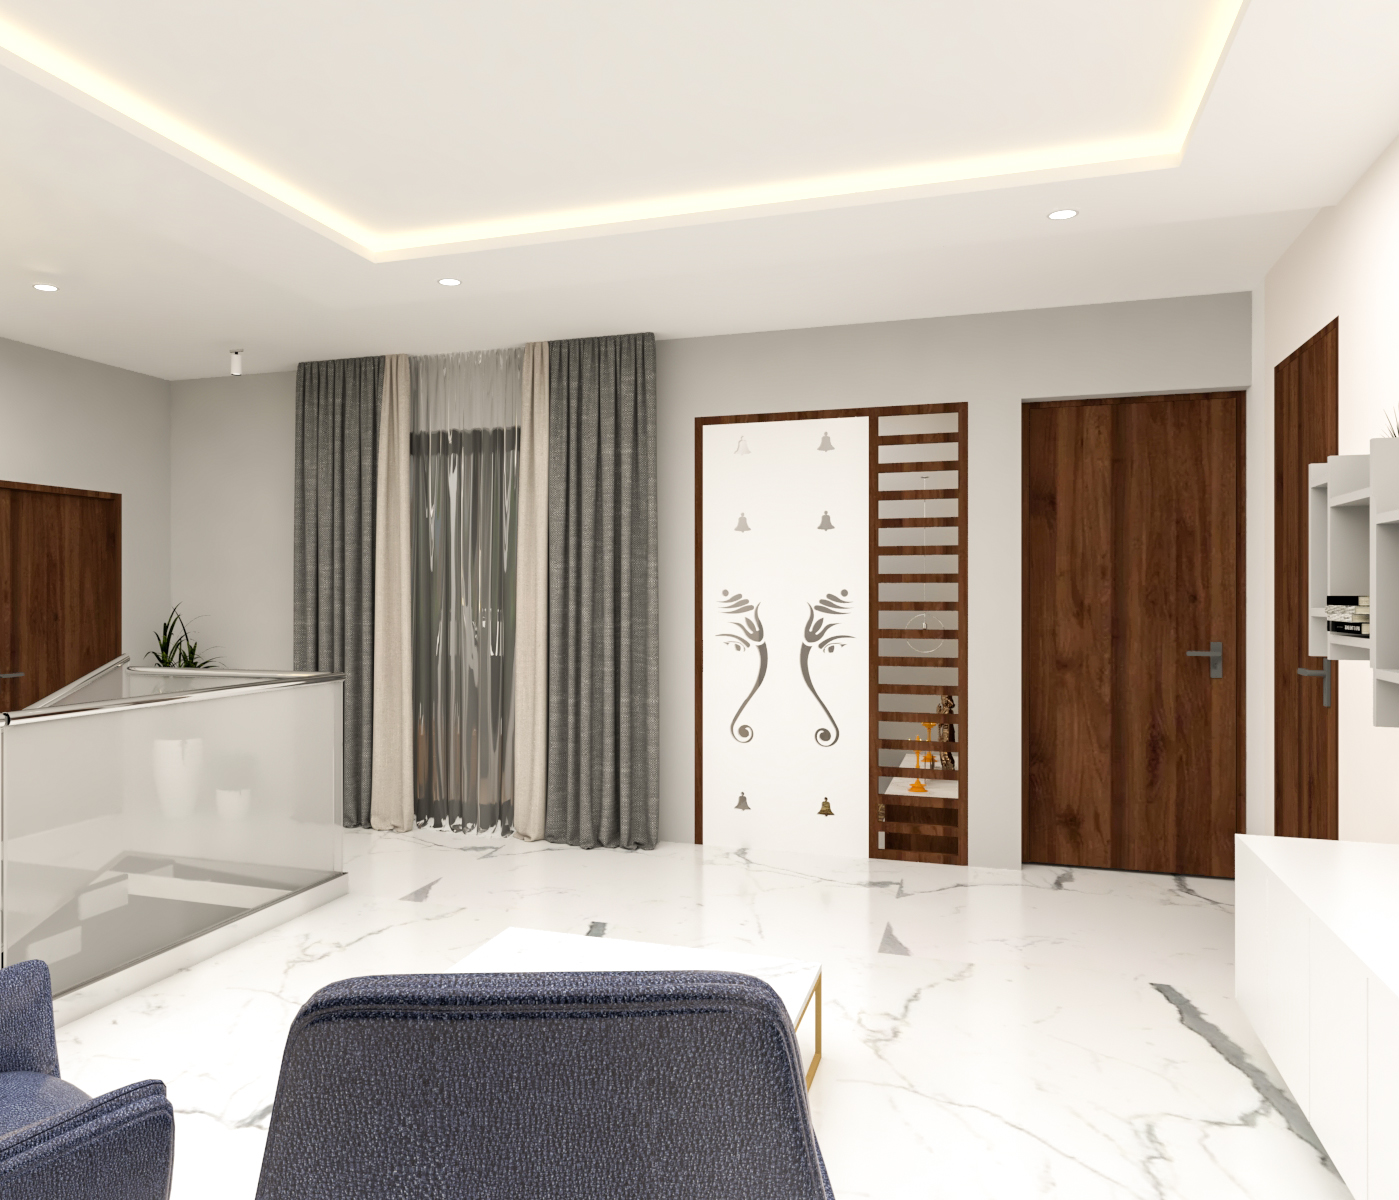
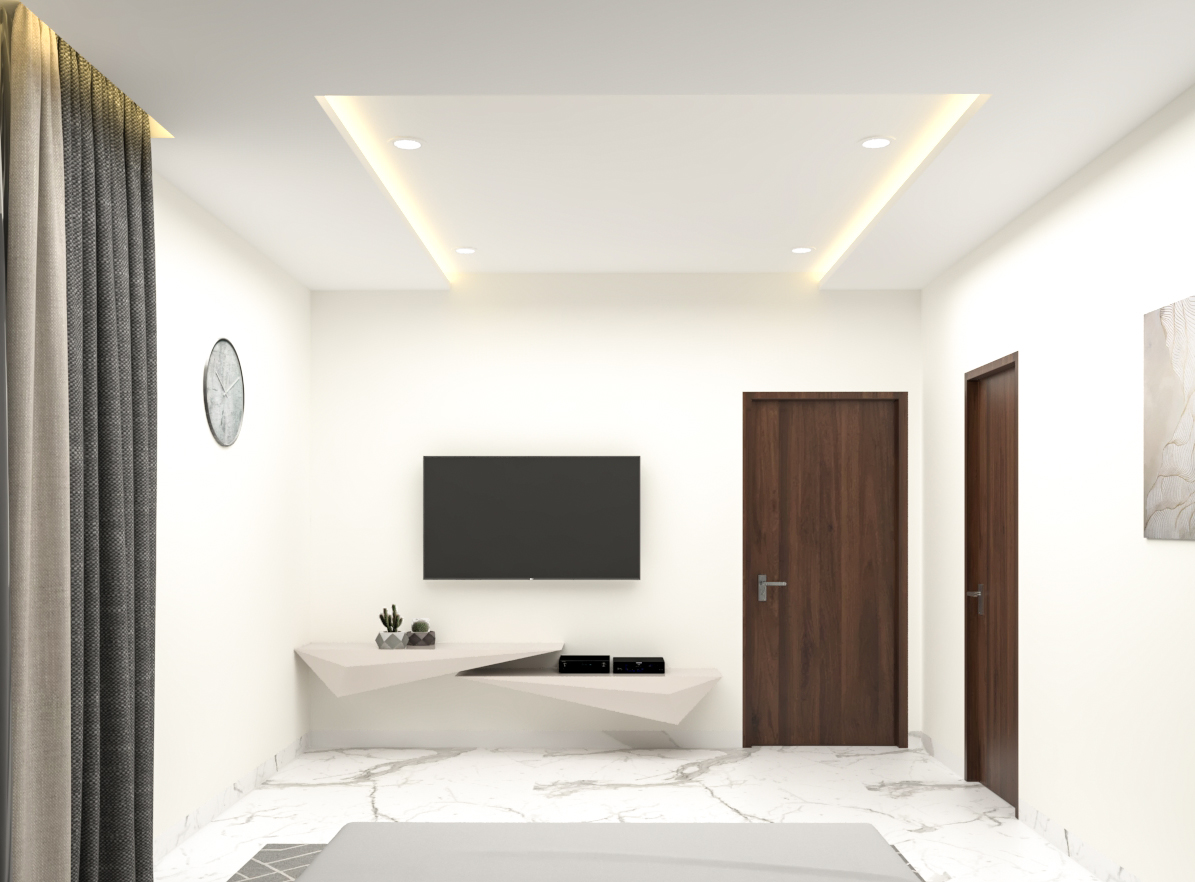
Subtle terracotta undertones, warm walnut woodwork, and sweeping open-plan layouts that unite indoor entertaining with serene villa architecture.
Craftsmanship Highlights
- Expansive double-height living foyer with bespoke architectural illumination
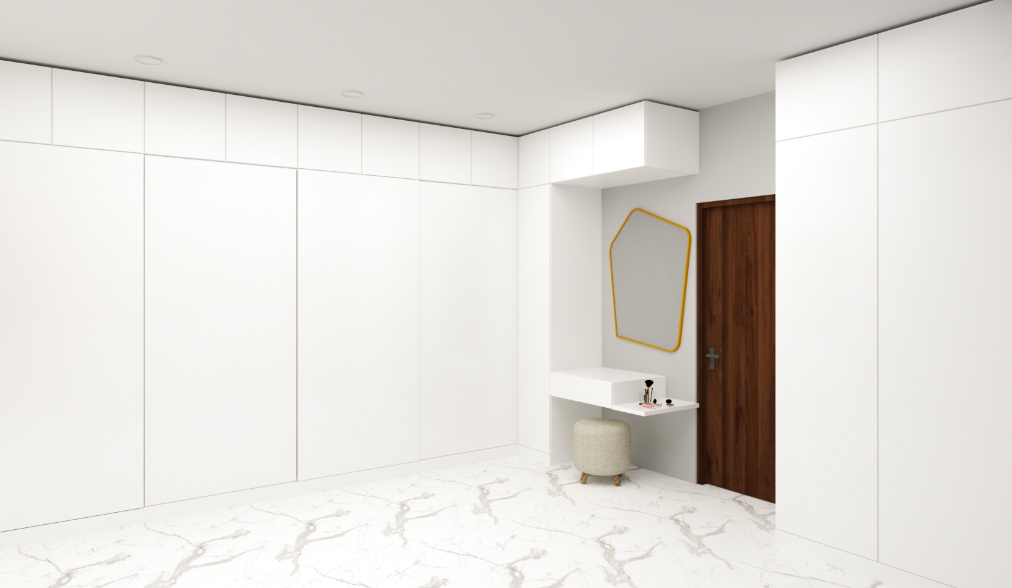
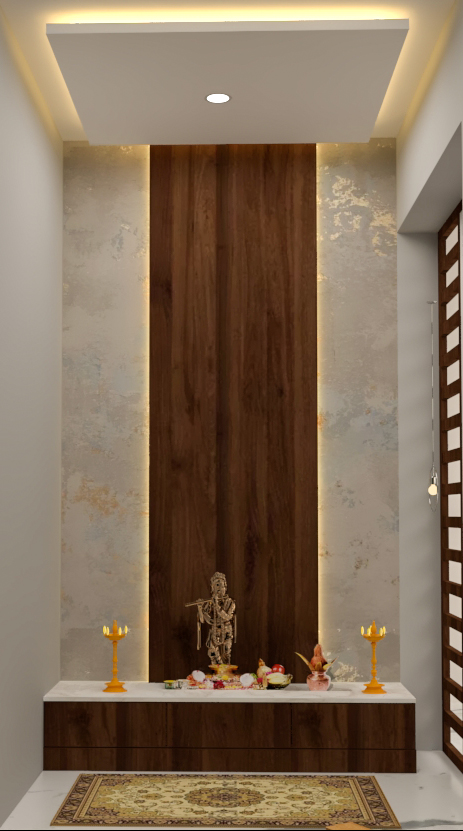
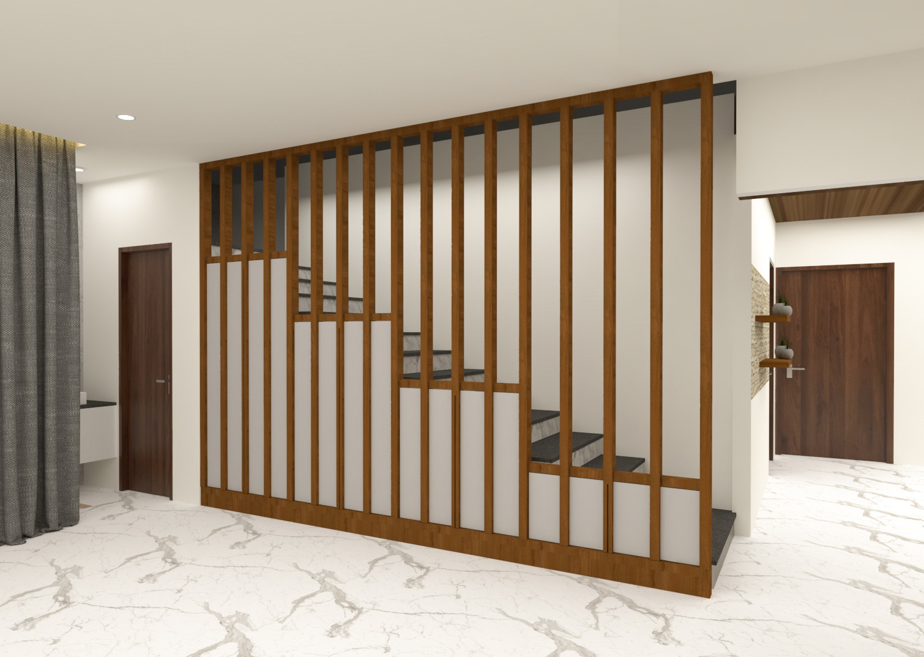
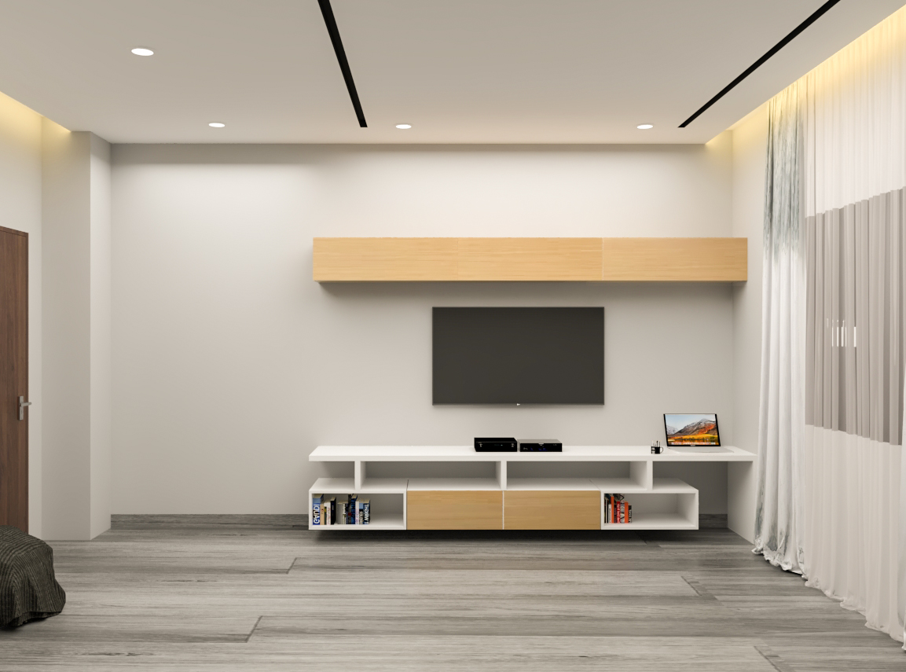
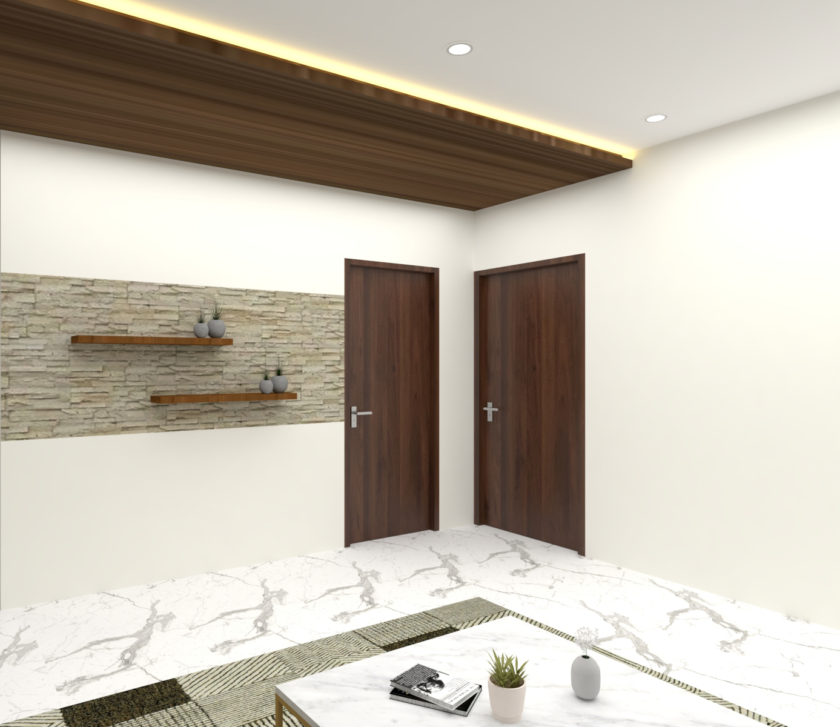
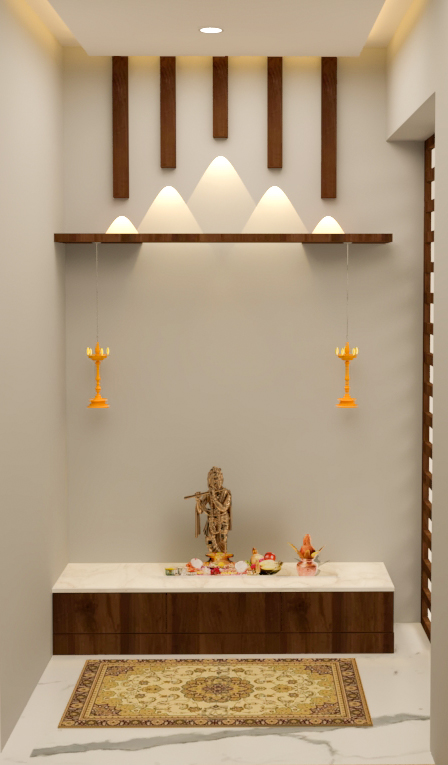
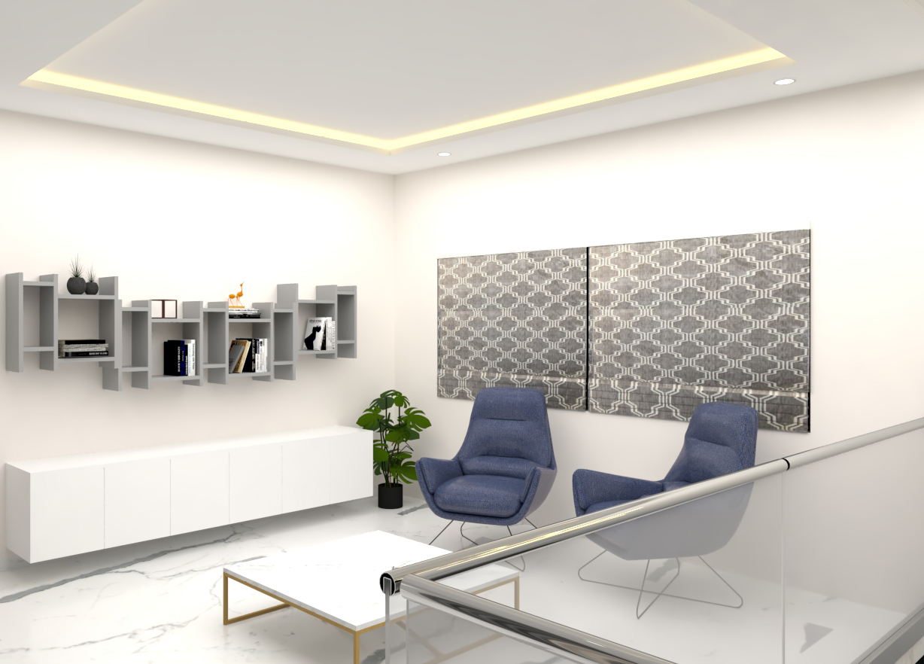
- Artisan wooden wall paneling and custom credenza joinery
- Designer dining suite with sculptural lighting fixture
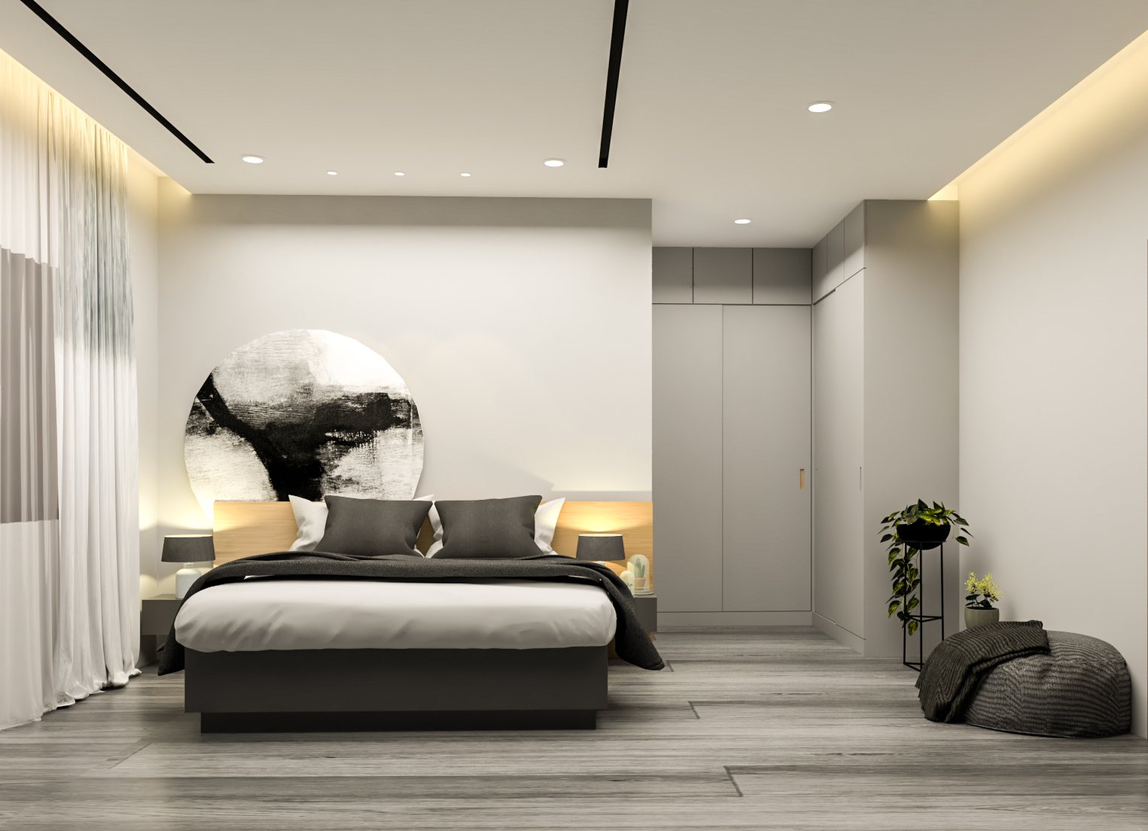
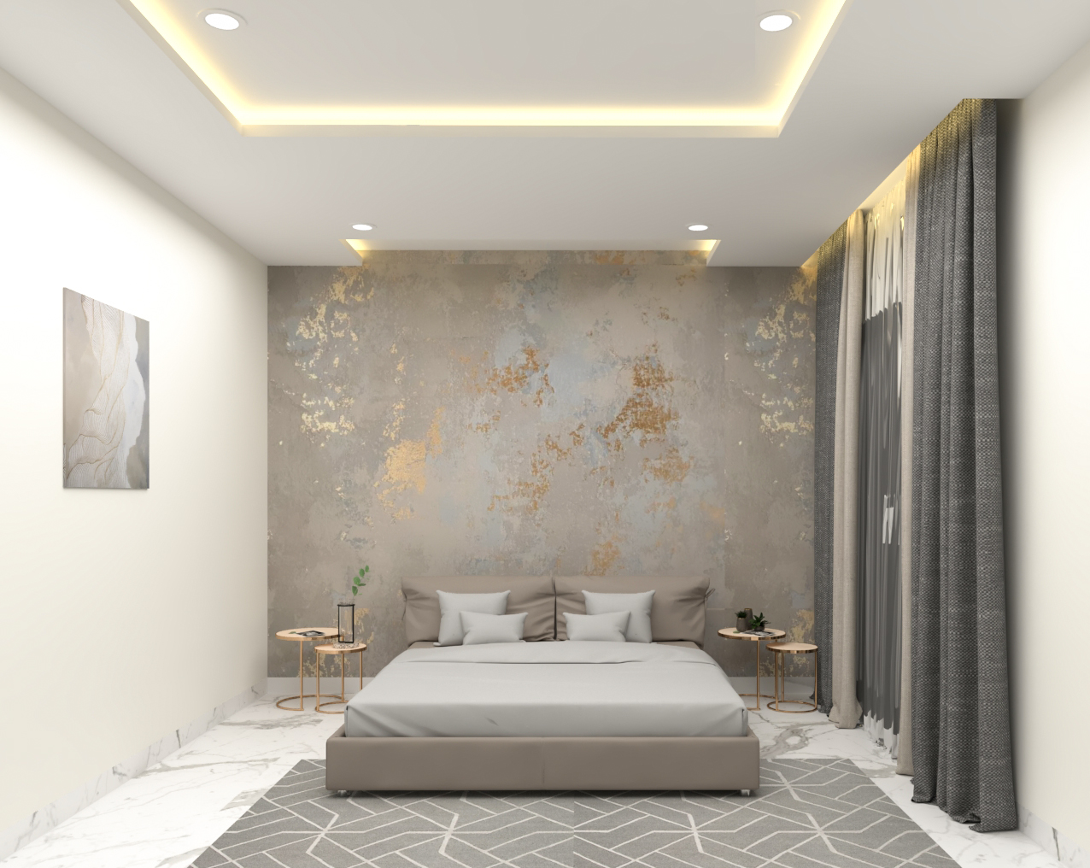
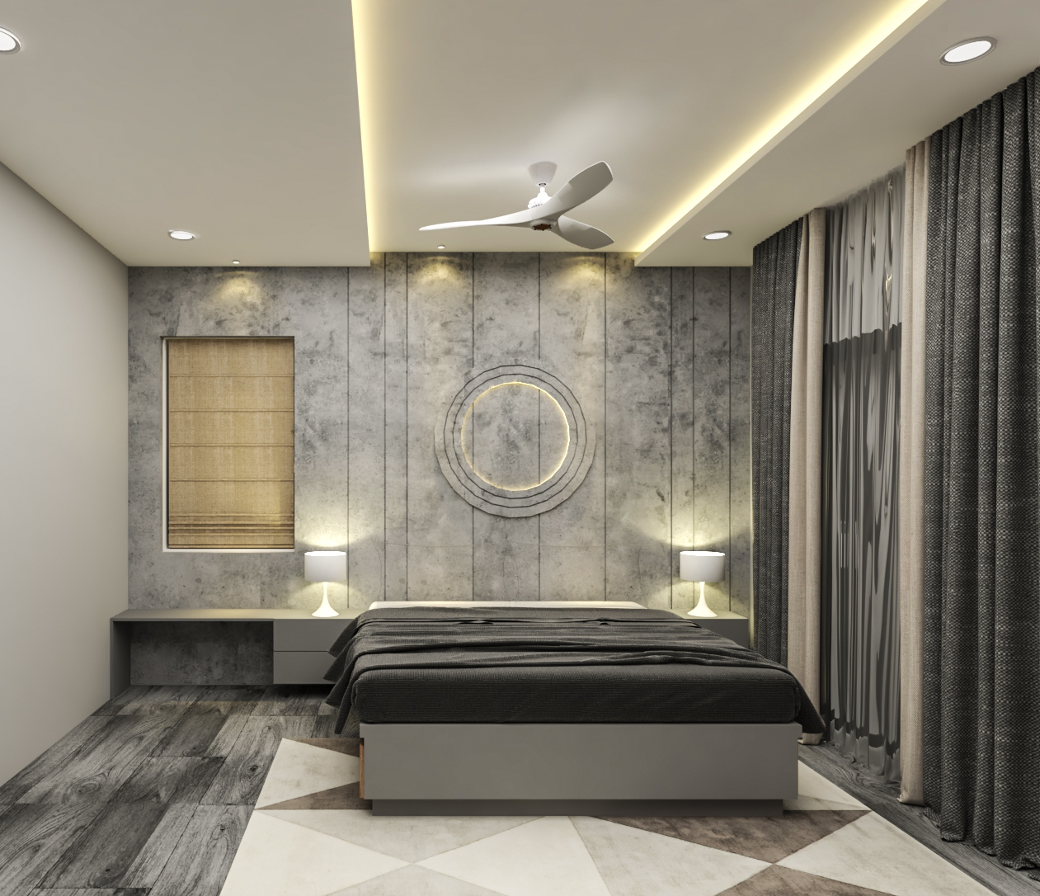
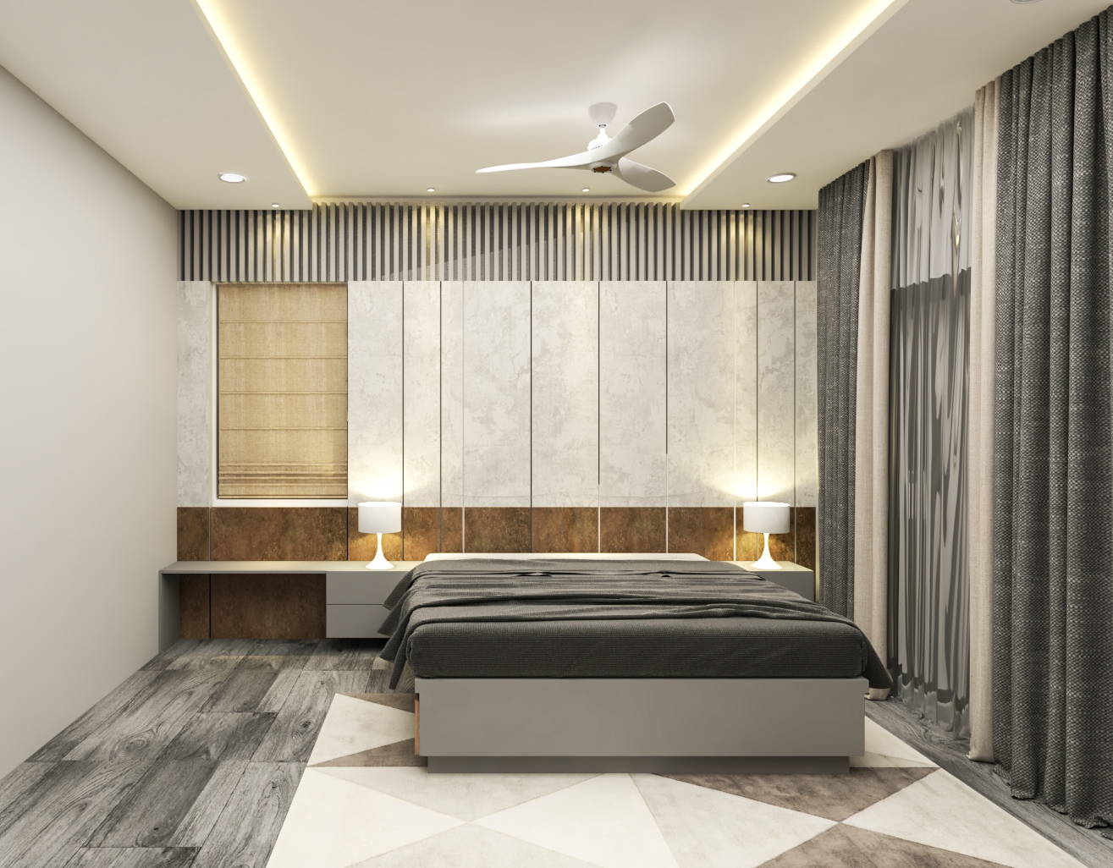
- Master bedroom with chevron acoustic timber headboard wall
- Seamless indoor-outdoor garden connectivity and patio lounging
Visual Walkthrough
Project Gallery (17 Images)